




3 Beds
2 Baths
2,084 SqFt
3 Beds
2 Baths
2,084 SqFt
Open House
Sat Sep 19, 11:00am - 2:00pm
Sun Sep 20, 11:00am - 2:00pm
Key Details
Property Type Single Family Home
Sub Type Single Family Residence
Listing Status Active
Purchase Type For Sale
Square Footage 2,084 sqft
Price per Sqft $503
Subdivision Bayou Club Estates Tr 5 Ph 1
MLS Listing ID TB8549333
Bedrooms 3
Full Baths 2
Condo Fees $355
HOA Fees $225/mo
HOA Y/N Yes
Annual Recurring Fee 6960.0
Year Built 1997
Annual Tax Amount $10,537
Lot Size 8,276 Sqft
Acres 0.19
Lot Dimensions 55x150
Property Sub-Type Single Family Residence
Source Stellar MLS
Property Description
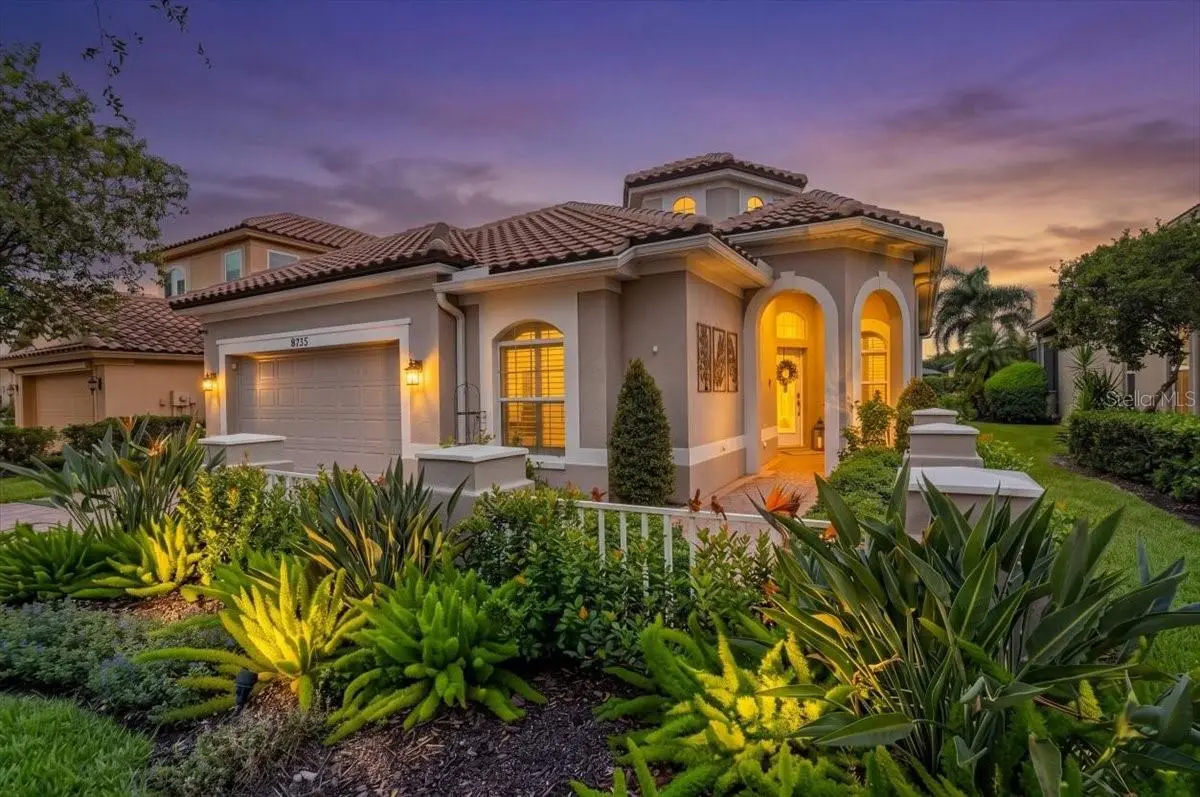
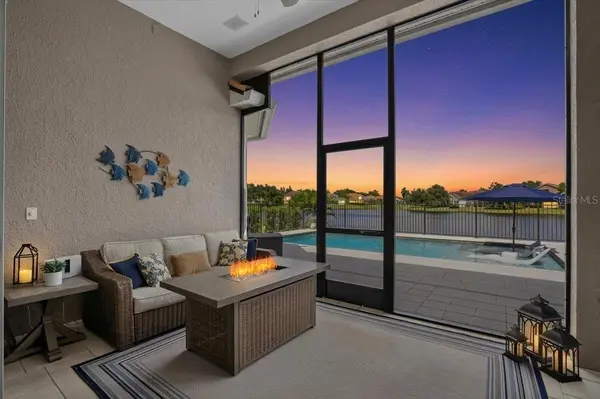
Upon entry, you will be greeted by stunning architectural details, including soaring 12-foot ceilings and an elegant rotunda foyer. The home is impeccably decorated, with high-end interior furnishings available for purchase. The northwest orientation of the new pool is perfect for experiencing spectacular sunsets without the harsh intrusion of direct sun into your living space.
The thoughtful floor plan features two dining areas for effortless entertaining, along with three non-adjacent bedrooms and two bathrooms for maximum privacy. The kitchen is perfectly positioned to overlook the family room, patio, and serene water views, featuring granite countertops and well-maintained appliances. Both bathrooms include marble countertops, with the primary bath showcasing exquisite marble tile flooring. The home is further enhanced by classic plantation shutters throughout.
While current appliances are electric, the home is fully equipped with natural gas. The primary suite serves as a private retreat, offering multiple closets and an ensuite bathroom complete with a Jacuzzi garden tub and a spacious walk-in shower. For added convenience, the garage features tall ceilings, providing ample overhead storage.
The Bayou Club is a highly sought-after, established neighborhood shaded by mature oak trees, perfect for leisurely walks. Its central location in Pinellas County ensures you are just a short drive from any destination in the Tampa Bay area.
Sago Point provides comprehensive exterior care, including full yard maintenance (mowing, edging, trimming, and pest control), irrigation system management, and garbage collection. To maintain a peaceful environment, all lawns in the community are serviced on a single day each week.
This is an incredible opportunity to experience luxury living. Please contact us to schedule your private viewing—sunset tours are highly encouraged!
Location
State FL
County Pinellas
Community Bayou Club Estates Tr 5 Ph 1
Area 33777 - Seminole/Largo
Zoning RPD-5
Interior
Interior Features Ceiling Fans(s), Crown Molding, Eat-in Kitchen, High Ceilings, In Wall Pest System, Kitchen/Family Room Combo, Open Floorplan, Primary Bedroom Main Floor, Solid Surface Counters, Split Bedroom, Stone Counters, Thermostat, Walk-In Closet(s), Window Treatments
Heating Central, Electric
Cooling Central Air
Flooring Carpet, Ceramic Tile, Marble
Furnishings Negotiable
Fireplace false
Appliance Dishwasher, Disposal, Dryer, Electric Water Heater, Microwave, Range, Refrigerator, Water Softener
Laundry Inside, Laundry Room
Exterior
Exterior Feature Hurricane Shutters, Rain Gutters, Sidewalk
Parking Features Driveway, Garage Door Opener
Garage Spaces 2.0
Pool Chlorine Free, Gunite, Heated, Salt Water
Community Features Buyer Approval Required, Clubhouse, Deed Restrictions, Gated Community - Guard, Golf Carts OK, Golf, No Truck/RV/Motorcycle Parking, Tennis Court(s), Street Lights
Utilities Available Cable Available, Electricity Connected, Natural Gas Available, Public, Sewer Connected, Water Connected
View Y/N No
Water Access No
Roof Type Tile
Attached Garage true
Exposure Southeast
Garage true
Private Pool Yes
Building
Lot Description Unincorporated
Story 1
Entry Level One
Foundation Slab
Lot Size Range 0 to less than 1/4
Sewer Public Sewer
Water Public
Structure Type Block,Stucco
New Construction false
Others
Pets Allowed Yes
HOA Fee Include Guard - 24 Hour,Pool,Maintenance Structure,Management,Private Road,Recreational Facilities,Security,Trash
Senior Community No
Ownership Fee Simple
Monthly Total Fees $580
Acceptable Financing Cash, Conventional
Membership Fee Required Required
Listing Terms Cash, Conventional
Special Listing Condition None
Virtual Tour https://plotphotography.com/9736-Sago-Point-Dr/idx

Schools and Properties Nearby
Find out why customers are choosing LPT Realty to meet their real estate needs
Learn More About LPT Realty